


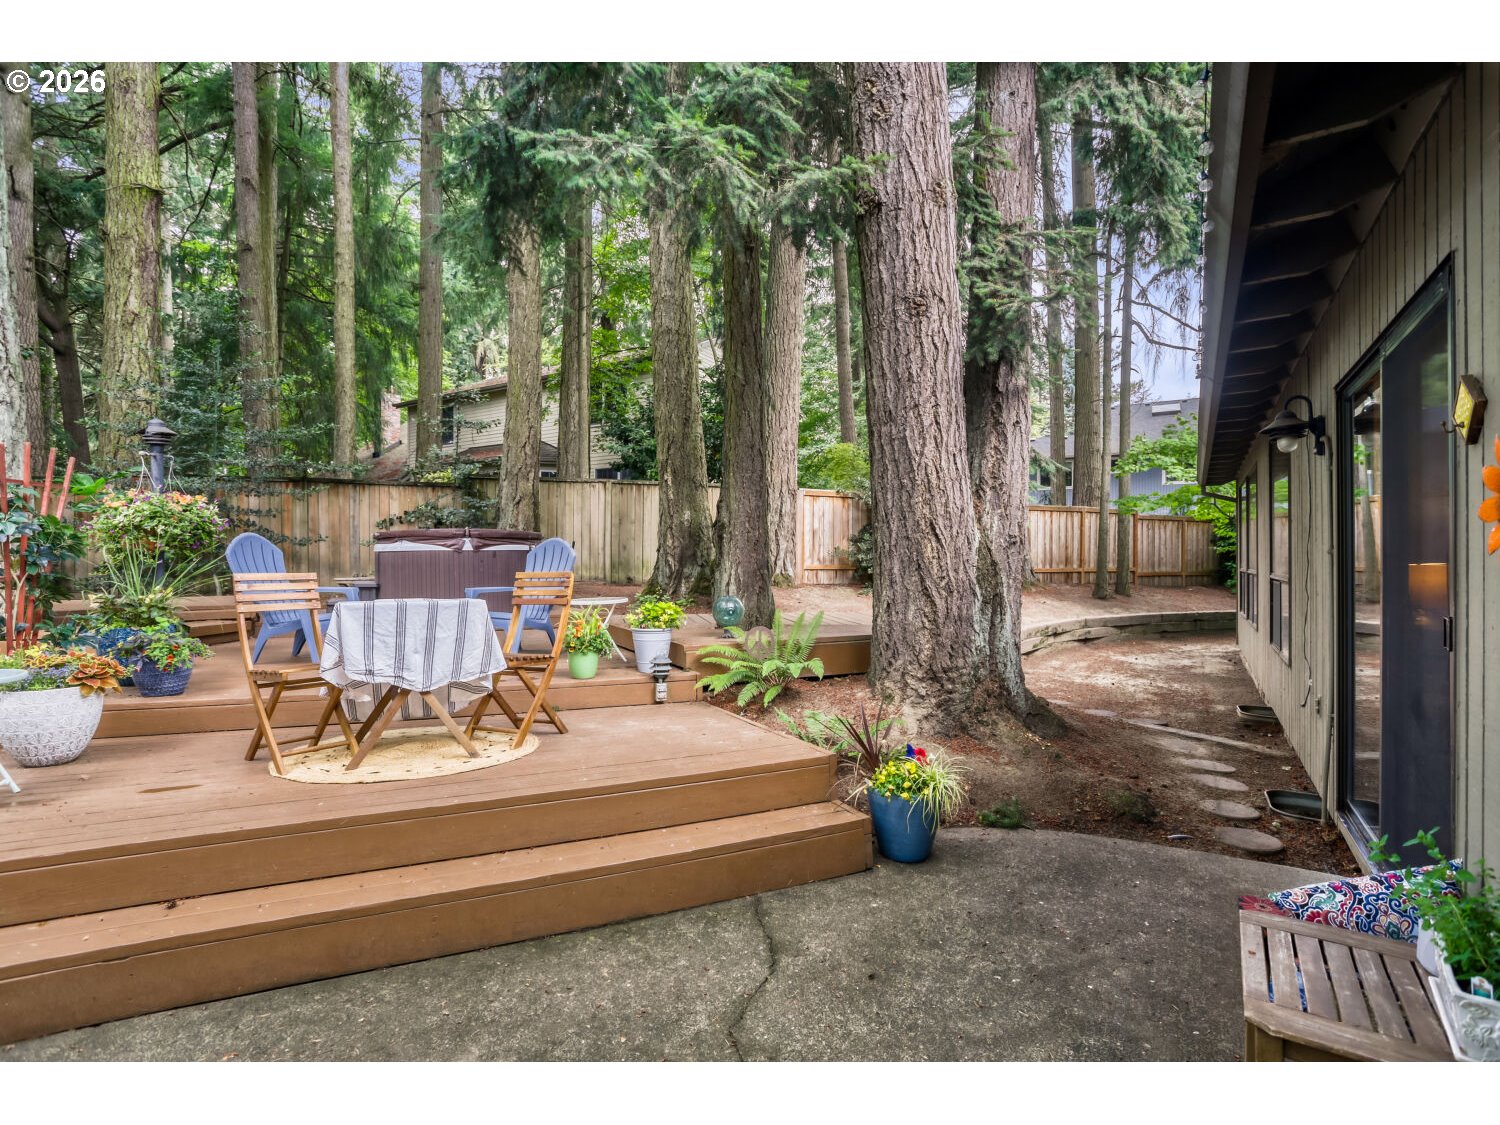


Nestled among towering evergreens on a quiet Tigard cul-de-sac, this Northwest Contemporary offers the perfect blend of architectural character, privacy, and modern comfort. Vaulted ceilings, exposed beams, skylights, and walls of windows fill the home with natural light while showcasing serene treed views throughout. The updated kitchen features granite slab countertops, abundant cabinetry, stainless steel appliances, a center island cooktop, and an open layout that flows seamlessly into the family room with fireplace and deck access. Multiple living areas provide flexibility for everyday living and entertaining, including a dramatic vaulted living room with floor-to-ceiling stone fireplace. The spacious primary suite offers vaulted ceilings, generous closet space, and an ensuite bath with dual sinks and tiled shower. A versitile fourth bedroom provides the flexibility today's buyers desire, easily adapting as a bonus room, media space, home office, or guest retreat. Step outside to your private backyard retreat featuring expansive decking, hot tub, mature landscaping, and majestic trees that create a peaceful Northwest setting. Located in the highly desirable "Genesis" sub-division, this home is positioned conveniently near parks, trails, shopping, dining, and top-rated schools. Don't miss this rare opportunity to enjoy space, privacy, and timeless Northwest style in the heart of Tigard.
Listing courtesy of RPI Real Estate.
 The content relating to real estate for sale on this site comes in part from the IDX program of the RMLS of Portland, Oregon. Real Estate listings held by brokerage firms other than this firm are marked with the RMLS logo, and detailed information about these properties include the name of the listing's broker. Listing content is copyright © 2026 RMLS of Portland, Oregon. All information provided is deemed reliable but is not guaranteed and should be independently verified. This content last updated on . Some properties which appear for sale on this web site may subsequently have sold or may no longer be available.

/u.realgeeks.media/kenmillerassociates/RG-Ken-Miller_Logo_Horizont.jpg)