


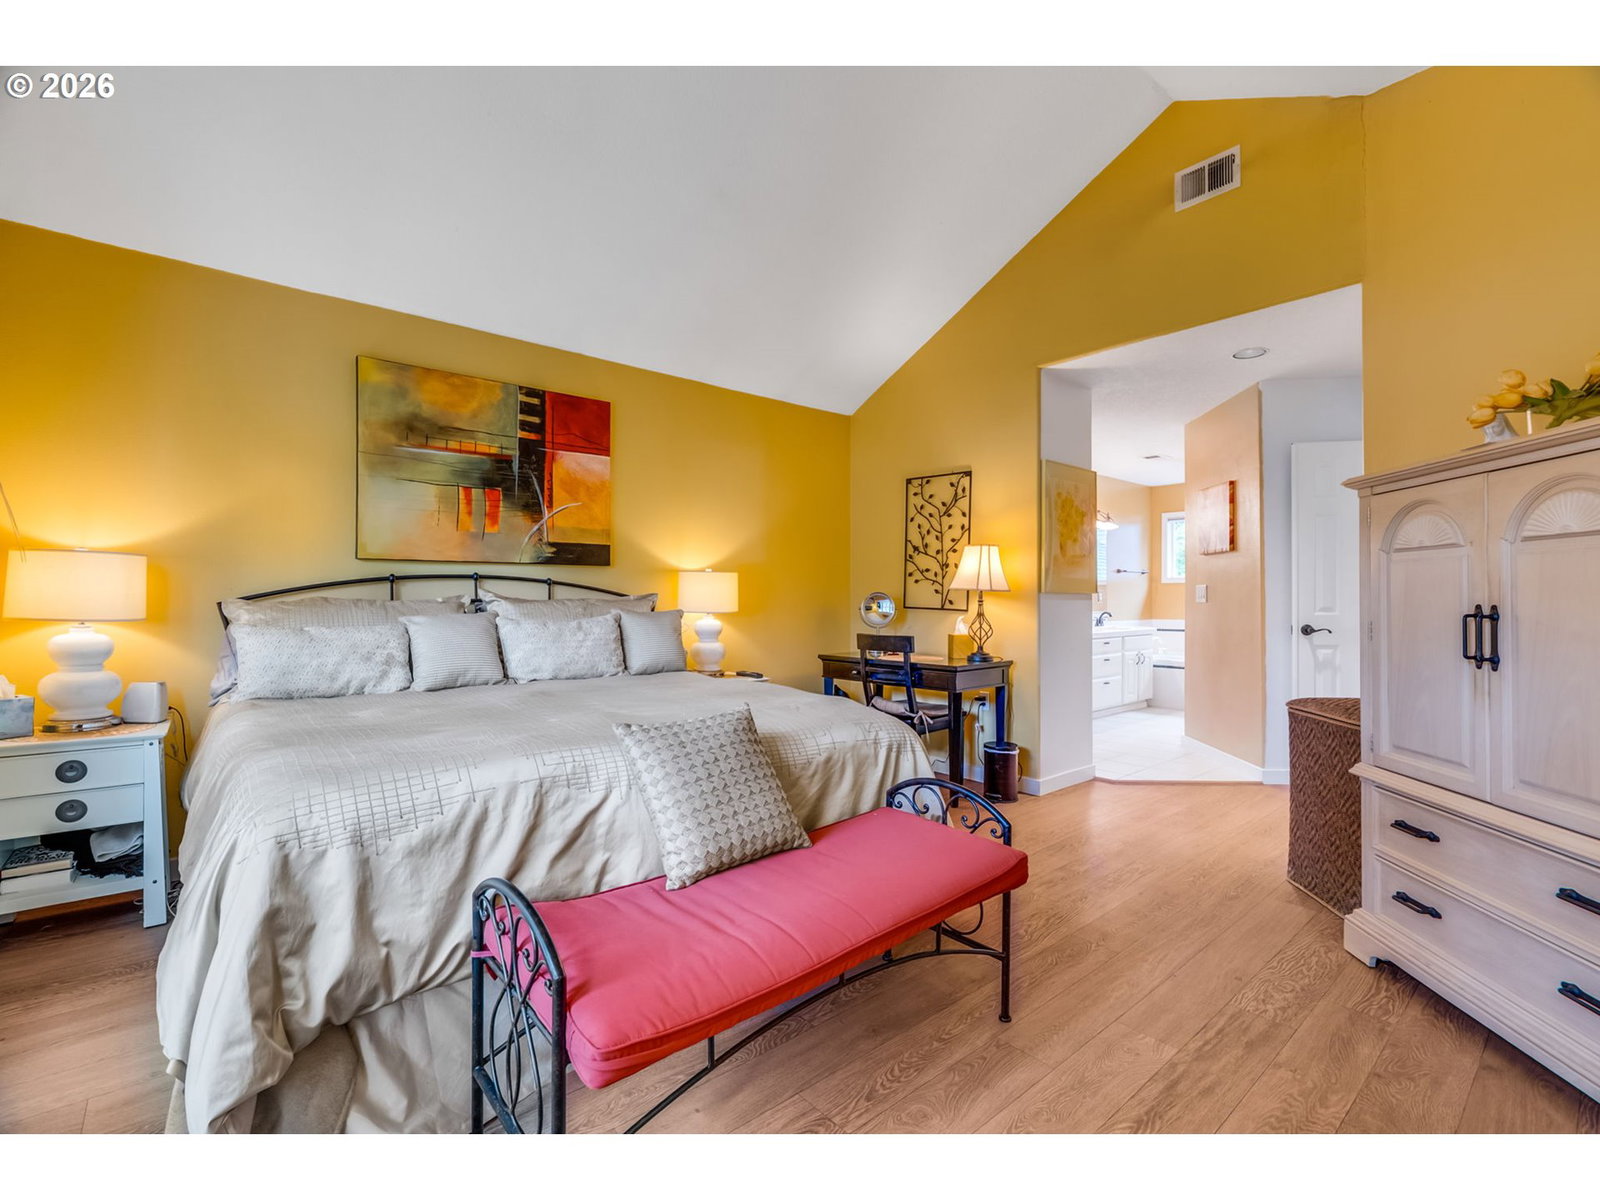


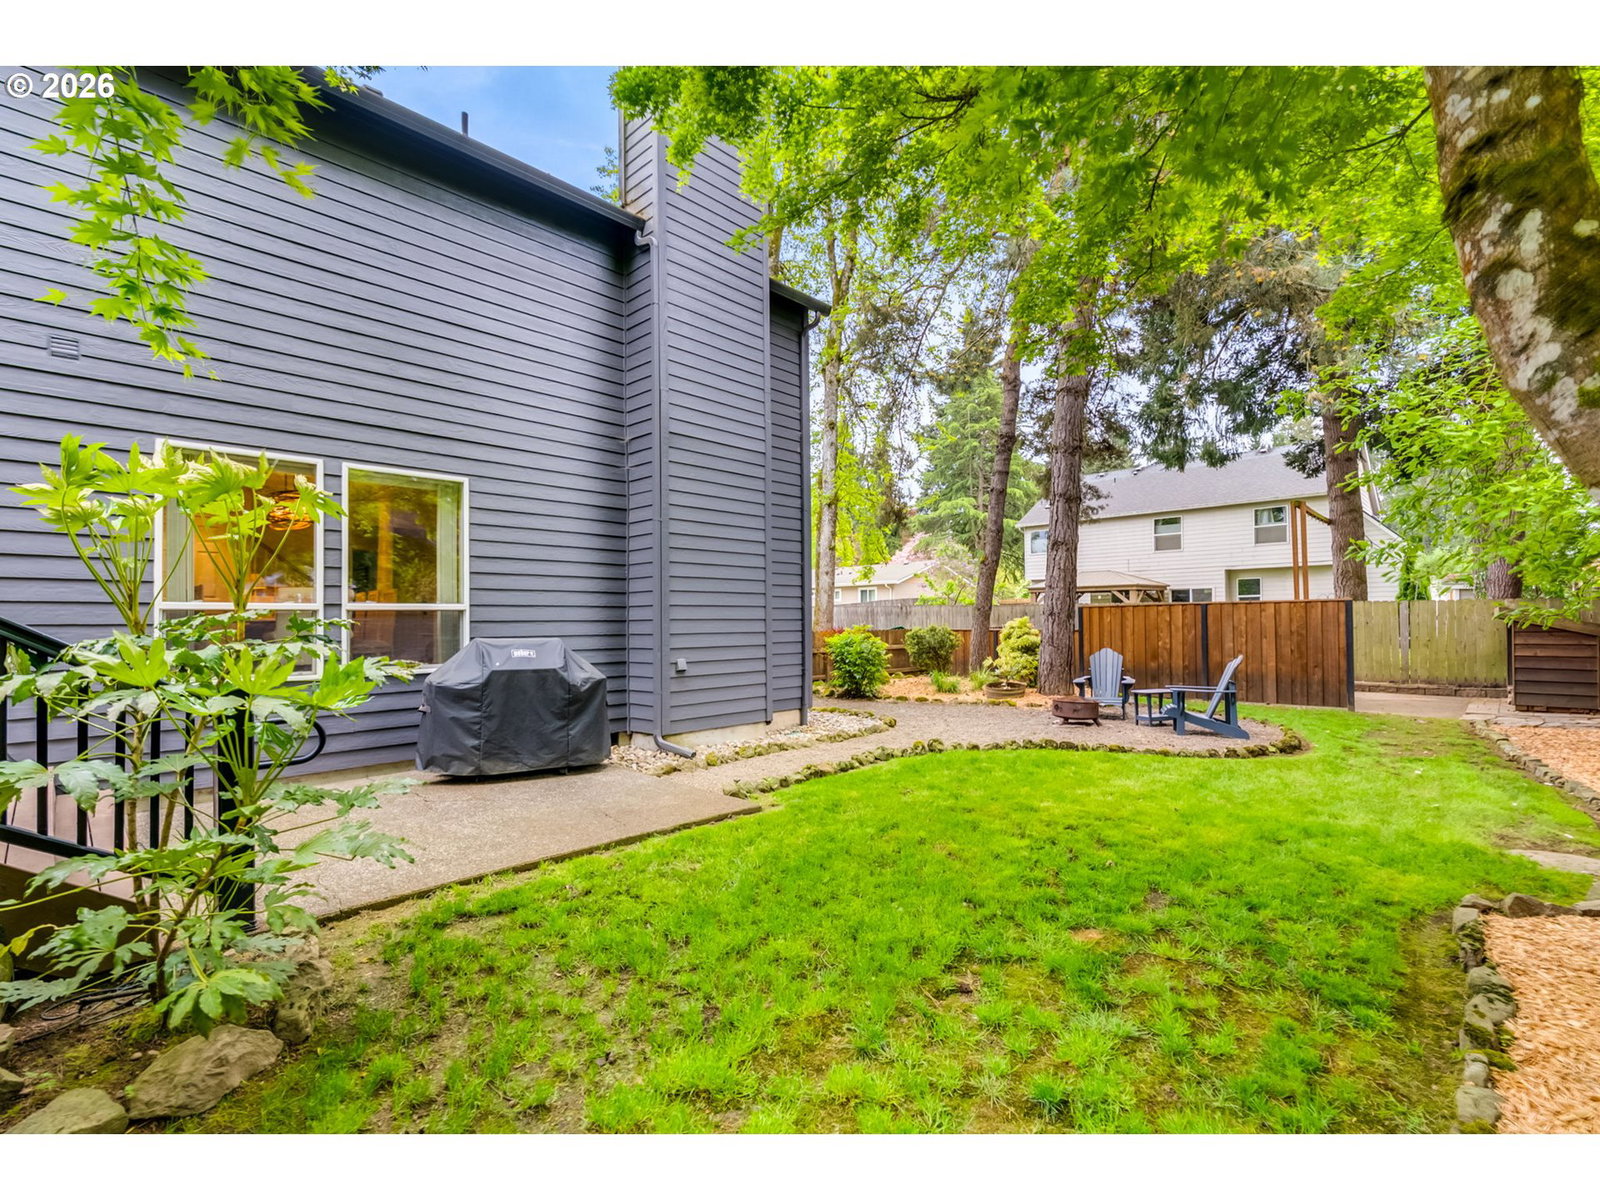


Lovingly maintained and thoughtfully updated by its original owner, this beautiful 1996 home offers a wonderful blend of timeless quality and modern comfort. Solid-surface countertops, updated flooring, and meticulous care throughout reflect years of careful ownership and thoughtful improvements, with pride of ownership evident in every space. The heart of the home is the spacious kitchen, featuring an island, eat-in dining area, and views of the park-like backyard. Open to the inviting family room with a cozy gas fireplace and direct access to the expansive deck, this space was designed for gathering, entertaining, and everyday living. The main level also features formal living and dining rooms, with hardwood floors and a second gas fireplace adding warmth and character. A dedicated office provides the perfect work-from-home space, study, hobby room, or potential fifth bedroom. Upstairs, you'll find four generously sized bedrooms and two full baths, including a spacious primary suite with ensuite bath. Outside, enjoy your own private oasis. The fully fenced backyard offers a lush mix of sun and shade, creating ideal spaces for gardening, relaxing, and entertaining. A large deck, fire pit area, and mature landscaping make this outdoor space truly special. The attached three-car garage provides ample room for vehicles, storage, and hobbies, while an additional parking area accommodates an RV, boat, or other toys. Tucked away on a quiet dead-end street (Cul-de-Sac), this exceptional home enjoys a fantastic location near parks, schools, and everyday amenities.
Listing courtesy of Living Room Realty.
 The content relating to real estate for sale on this site comes in part from the IDX program of the RMLS of Portland, Oregon. Real Estate listings held by brokerage firms other than this firm are marked with the RMLS logo, and detailed information about these properties include the name of the listing's broker. Listing content is copyright © 2026 RMLS of Portland, Oregon. All information provided is deemed reliable but is not guaranteed and should be independently verified. This content last updated on . Some properties which appear for sale on this web site may subsequently have sold or may no longer be available.

/u.realgeeks.media/kenmillerassociates/RG-Ken-Miller_Logo_Horizont.jpg)