


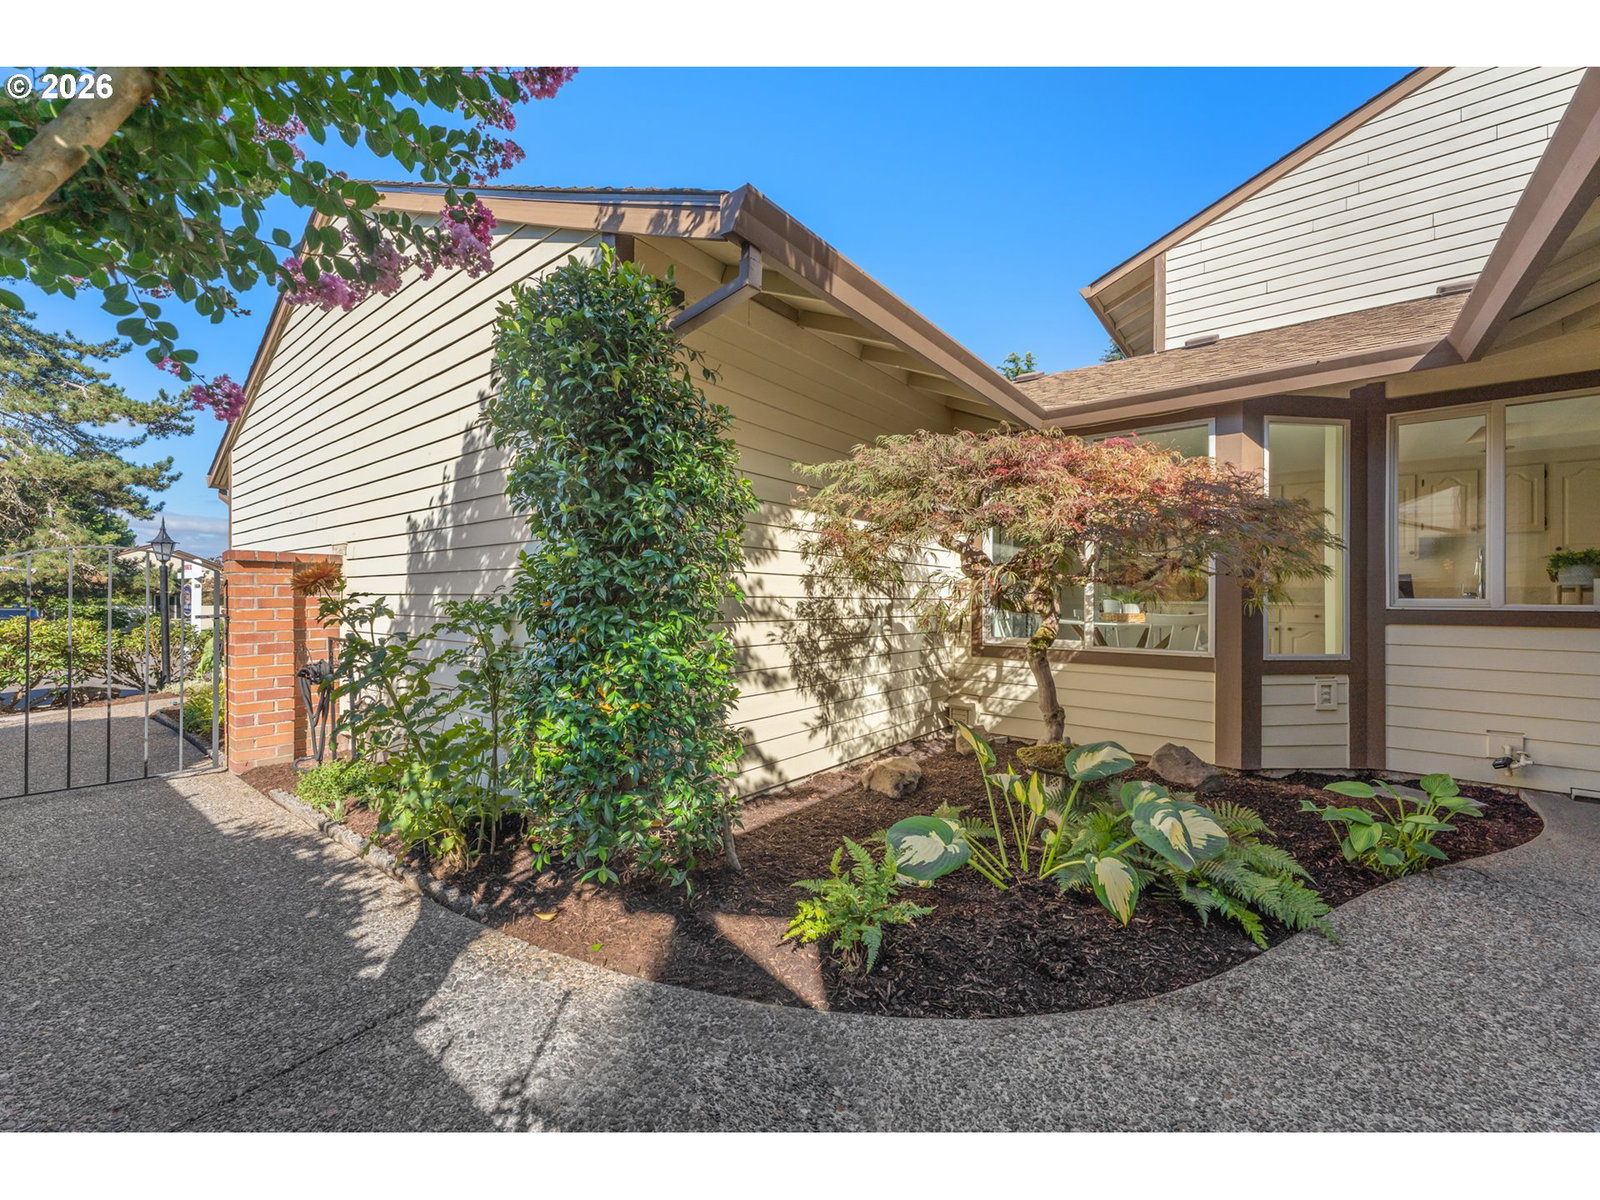


Peace, tranquility, and modern luxury await! Nestled alongside the 6th fairway, this beautifully transformed home offers a fresh, sophisticated feel with thoughtful updates throughout. Step inside to discover brand-new luxury vinyl flooring across the main level, complemented by soft, blonde-toned textured carpeting along the curved staircase and in the spacious primary suite. Fresh interior paint throughout creates a bright, crisp, and inviting atmosphere. The beautifully updated bathrooms feature stylish new vanities, contemporary finishes, and a tiled walk-in shower. The heart of the home shines with chic new lighting, a newly designed gas fireplace, and a new kitchen range, adding both style and functionality. The expansive primary suite is truly a private retreat, offering a spa-inspired ensuite with dual new vanities, a walk-in shower, and a relaxing soaking tub. A generous walk-in closet provides abundant storage. With its peaceful greenway setting, extensive updates, and inviting blend of comfort and style, this home is ready to welcome those who are ready to set aside home maintenance responsibilities. A short block to golf, the clubhouse, pickleball courts, pool, and workout facility; stay vibrant and healthy in Summerfield 55+ Active Living Community.
Listing courtesy of Mike Cook Properties, LLC.
 The content relating to real estate for sale on this site comes in part from the IDX program of the RMLS of Portland, Oregon. Real Estate listings held by brokerage firms other than this firm are marked with the RMLS logo, and detailed information about these properties include the name of the listing's broker. Listing content is copyright © 2026 RMLS of Portland, Oregon. All information provided is deemed reliable but is not guaranteed and should be independently verified. This content last updated on . Some properties which appear for sale on this web site may subsequently have sold or may no longer be available.

/u.realgeeks.media/kenmillerassociates/RG-Ken-Miller_Logo_Horizont.jpg)