
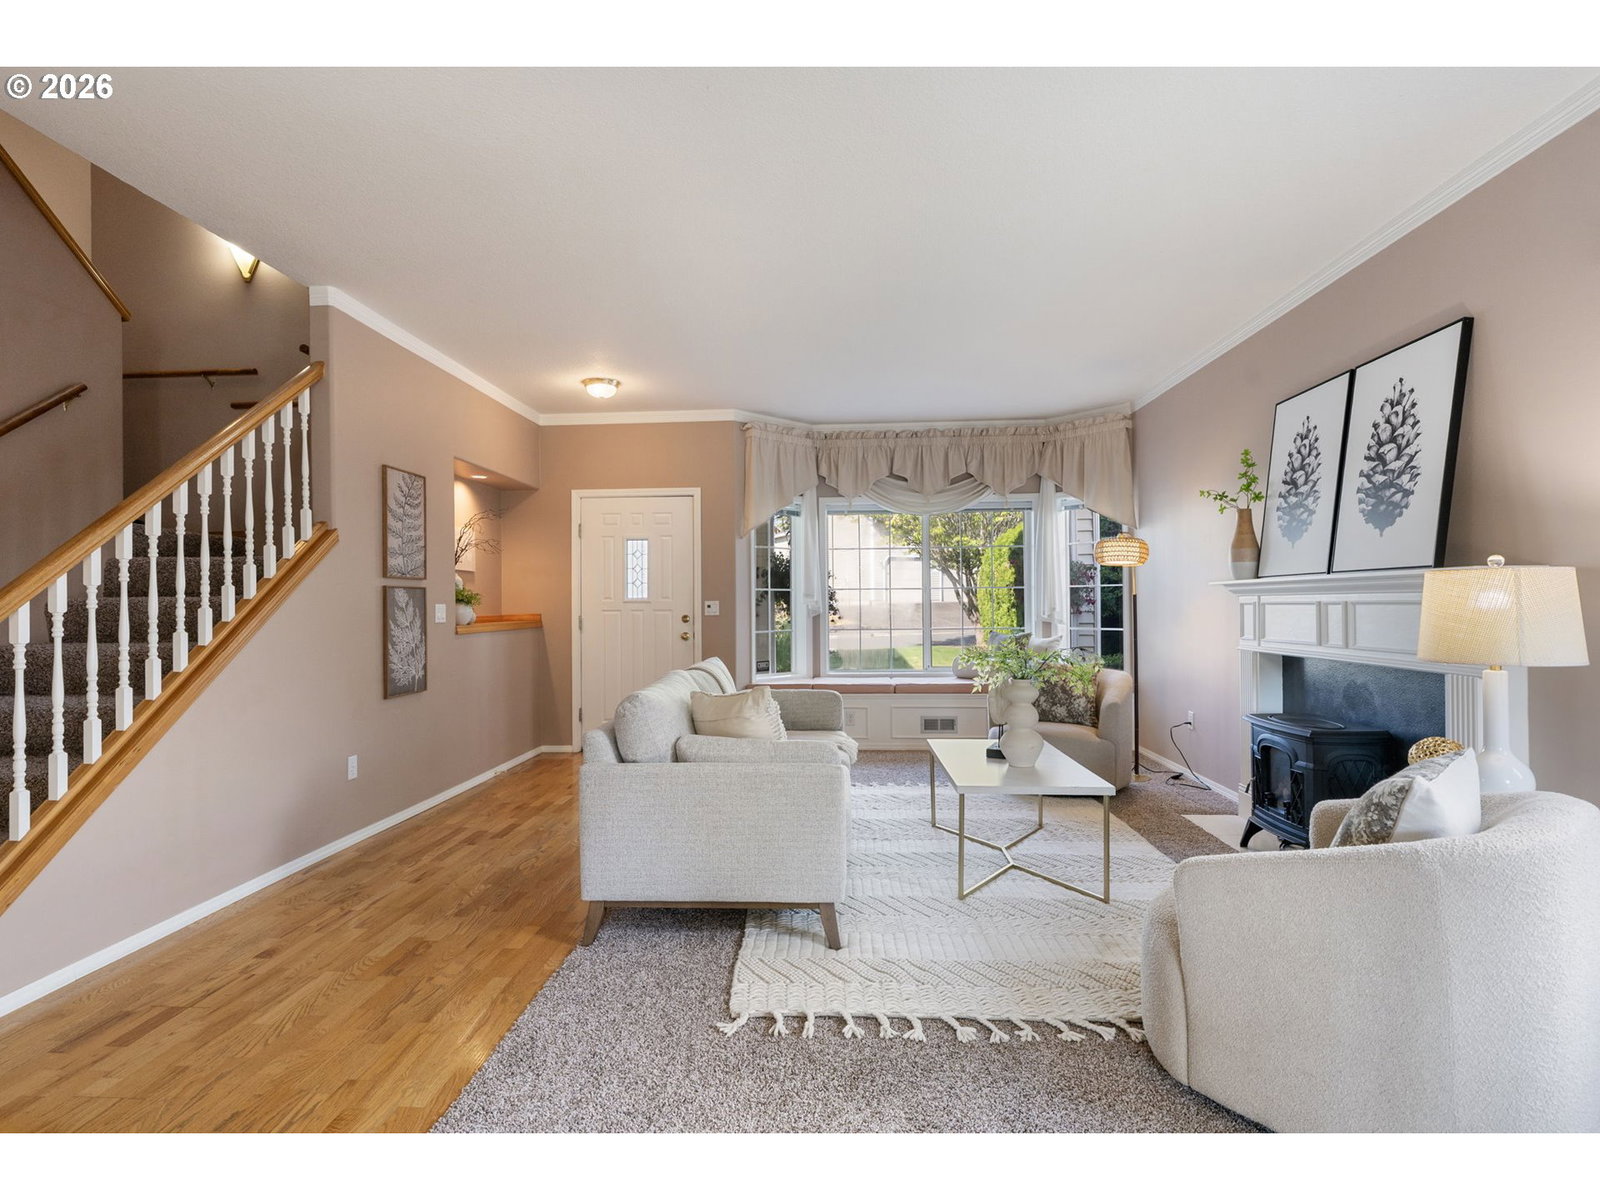


OPEN SAT 7/25 11-1PM and SUN 7/26 11-1PM. First time on the market! This move-in ready traditional home offers an exceptional combination of space, value, and a private backyard that is increasingly difficult to find. Fresh interior paint and brand-new carpet make it easy to settle in from day one. With 3,168 square feet, the versatile floor plan features 4 bedrooms plus a spacious bonus room, all located upstairs, along with 2.5 bathrooms and an oversized 3-car garage. The generous living spaces provide flexibility for everyday living, entertaining, working from home, or hobbies. Step outside to a supersized, private backyard complete with a large deck, offering plenty of room to relax, garden, play, or host gatherings. Located in a desirable neighborhood close to parks, shopping, dining, and top-rated schools, this home delivers an outstanding opportunity. No HOAs! It's rare to find this much house, this much yard, and this much value in such a sought-after location. HURRY, MUST SEE!
Listing courtesy of Keller Williams Sunset Corridor.
 The content relating to real estate for sale on this site comes in part from the IDX program of the RMLS of Portland, Oregon. Real Estate listings held by brokerage firms other than this firm are marked with the RMLS logo, and detailed information about these properties include the name of the listing's broker. Listing content is copyright © 2026 RMLS of Portland, Oregon. All information provided is deemed reliable but is not guaranteed and should be independently verified. This content last updated on . Some properties which appear for sale on this web site may subsequently have sold or may no longer be available.

/u.realgeeks.media/kenmillerassociates/RG-Ken-Miller_Logo_Horizont.jpg)