


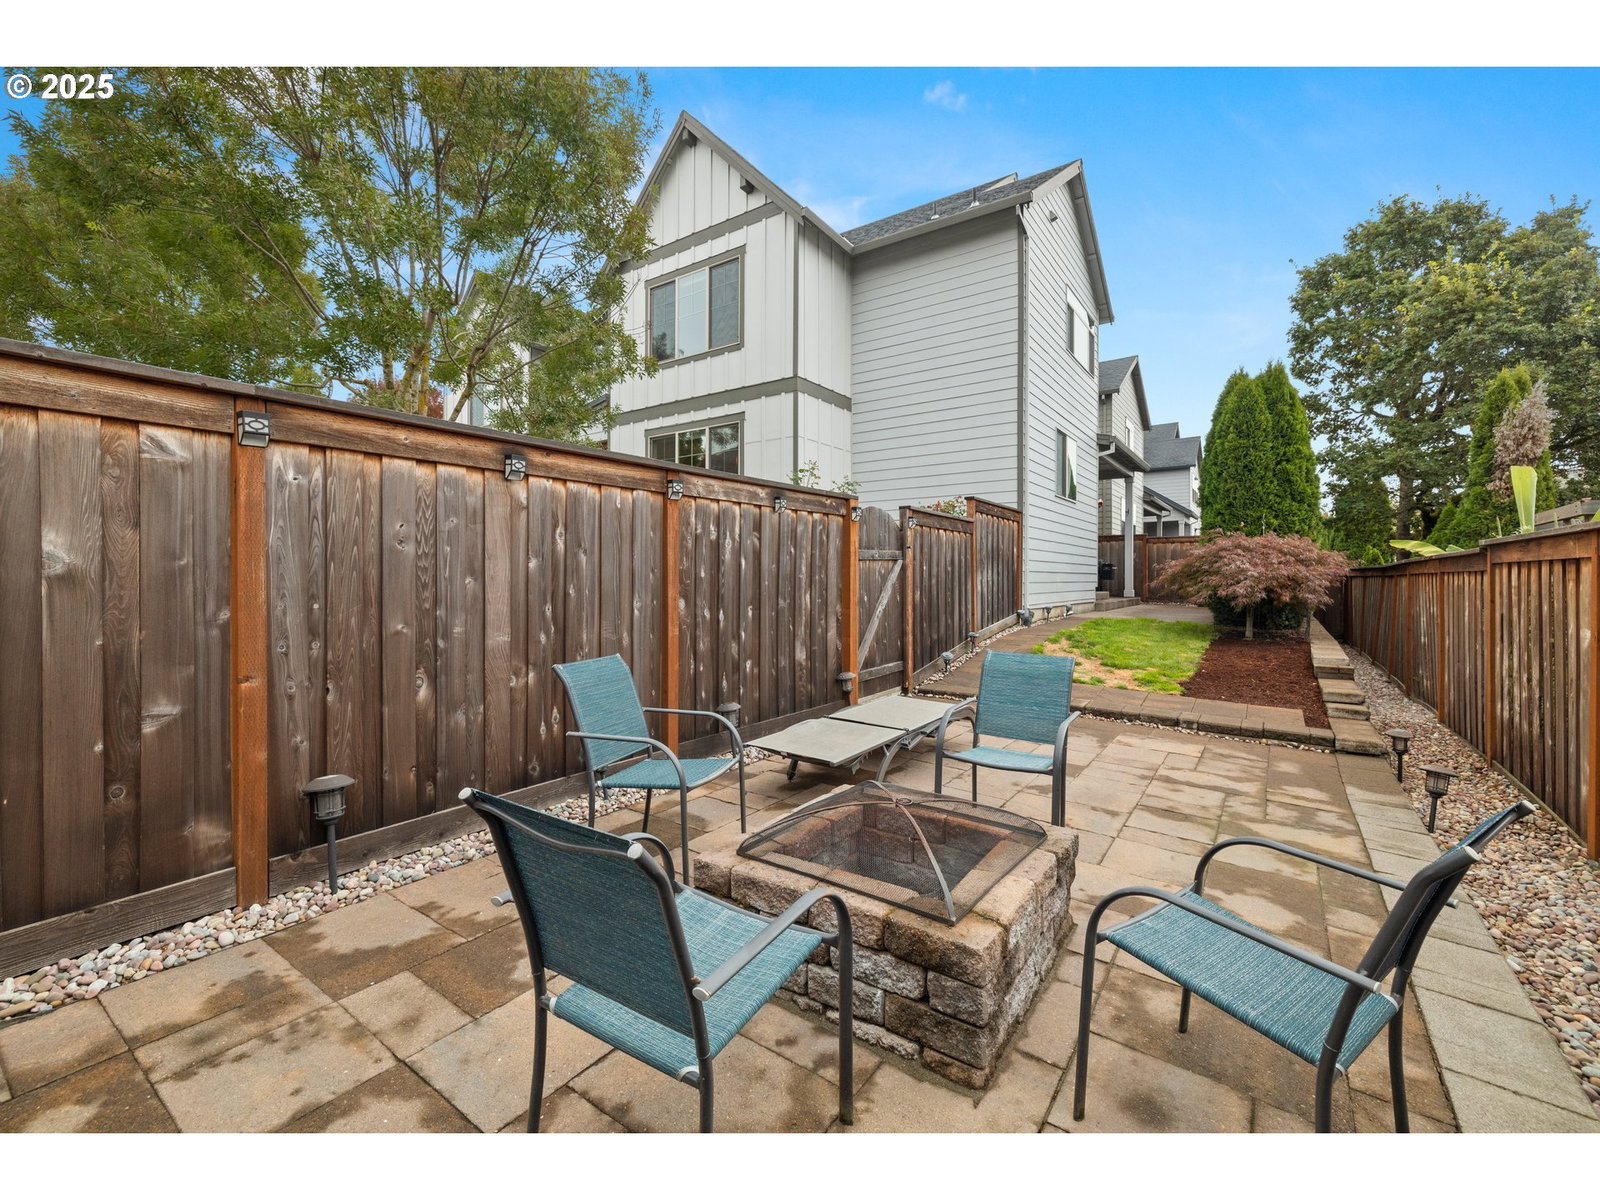


Quality Craftsman in desirable neighborhood. Designer touches throughout. Open concept floor plan with high ceilings and lots of natural light. Downstairs combines kitchen, dining and living areas; ideal for entertaining and family living. Elegant kitchen countertops are a combination of quartz and marble, along with an island/eating area. The large living room has a gas fireplace and access to a spacious outdoor patio. First floor also has a 4th bedroom/office. The upstairs open landing area has a huge bonus room which can be used for multiple purposes, i.e. office, gaming, exercise area or media room. The spacious master suite has coffered ceilings and a nice sized walk-in closet. Primary bedroom is complete with a spa-like tiled bathroom; which includes a full-sized soaking tub, dual vanities and oversized (4x7) custom built walk-in shower. The property is fully fenced and has an irrigation system, along with a stone water feature. Large partially covered back patio complete with brick pavers leading to a 12x25 fire pit area. Convenient corner lot location with ample street parking. Quiet neighborhood, close to HW 99, Trader Joe’ s and King City Public Golf Course. All appliances and "Top-Down" blinds stay, no HOA.
Listing courtesy of Realty One Group Pacifica.
 The content relating to real estate for sale on this site comes in part from the IDX program of the RMLS of Portland, Oregon. Real Estate listings held by brokerage firms other than this firm are marked with the RMLS logo, and detailed information about these properties include the name of the listing's broker. Listing content is copyright © 2026 RMLS of Portland, Oregon. All information provided is deemed reliable but is not guaranteed and should be independently verified. This content last updated on . Some properties which appear for sale on this web site may subsequently have sold or may no longer be available.

/u.realgeeks.media/kenmillerassociates/RG-Ken-Miller_Logo_Horizont.jpg)