


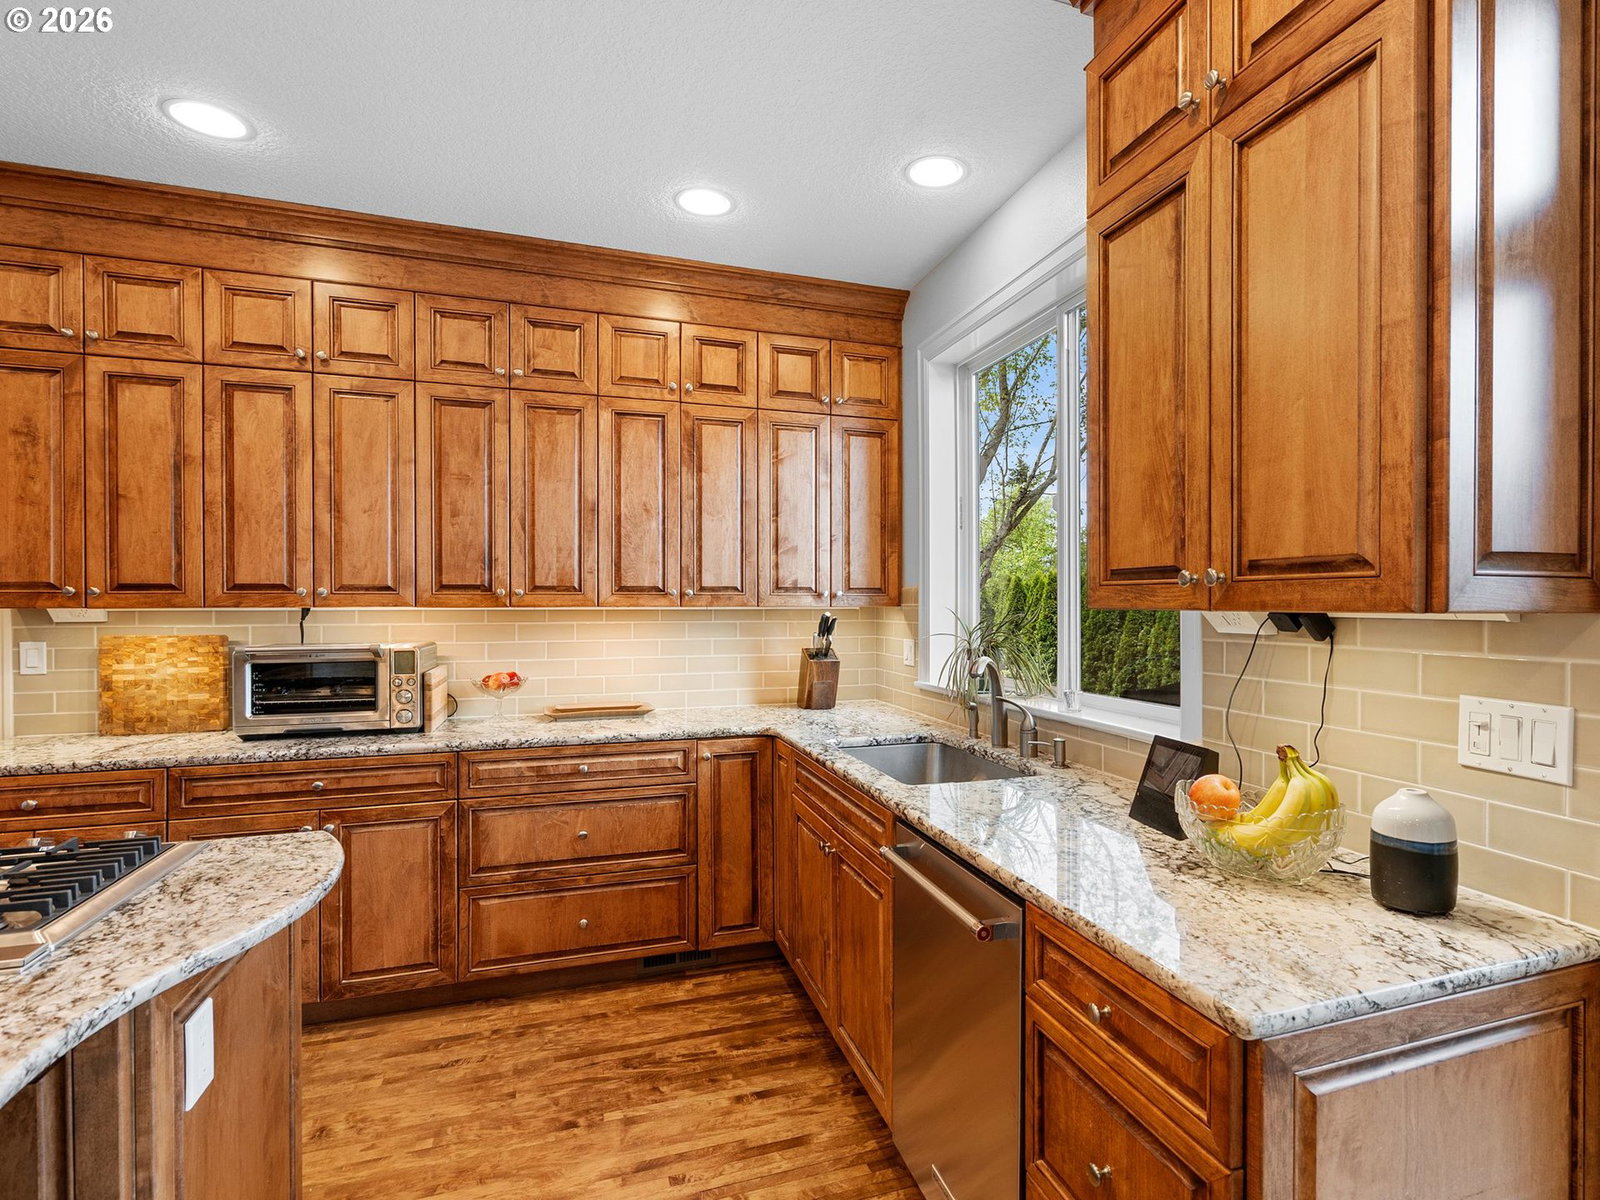


Timeless elegance meets everyday comfort in one of Tualatin’s most sought-after neighborhoods. Located near Ibach Park and Tualatin High School, this beautifully updated home offers luxury finishes, spacious living, and an exceptional lifestyle location. Striking curb appeal, mature landscaping, and impressive architecture welcome you inside to soaring ceilings flooded with natural light, rich maple flooring, and a stunning stone fireplace that creates warmth and sophistication throughout. Just off the entry is a versatile sitting room or private office with a fireplace, along with a bedroom and full bathroom on the main level. The remodeled gourmet kitchen was designed for entertaining and everyday living, featuring custom maple cabinetry, granite countertops, double ovens, dual dishwashers, a built-in ice machine, and a truly one-of-a-kind island crafted around the trunk of a maple tree. A spacious butler’s pantry wraps around extending the kitchen, leading to the dining room with abundant storage completing the space. The grand great room features soaring vaulted ceilings, oversized windows that flood the space with natural light, and a dramatic floor-to-ceiling stone fireplace that serves as a room's stunning focal point. Formal and casual living spaces provide flexibility for entertaining and daily living. The expansive primary suite offers built-in window seating and a spa-inspired ensuite bath with dual vanities, generous walk-in closets, and additional storage access. A secondary ensuite bedroom provides ideal flexibility for guests or multi-generational living, while two additional bedrooms share a Jack-and-Jill bathroom. An additional 1,072 SF unfinished sub-basement offers exceptional storage. Located just minutes from parks, shopping, dining, Nyberg Rivers and Bridgeport Village, this exceptional home offers the perfect combination of luxury, comfort, and convenience.
Listing courtesy of John L. Scott Portland Central.
 The content relating to real estate for sale on this site comes in part from the IDX program of the RMLS of Portland, Oregon. Real Estate listings held by brokerage firms other than this firm are marked with the RMLS logo, and detailed information about these properties include the name of the listing's broker. Listing content is copyright © 2026 RMLS of Portland, Oregon. All information provided is deemed reliable but is not guaranteed and should be independently verified. This content last updated on . Some properties which appear for sale on this web site may subsequently have sold or may no longer be available.

/u.realgeeks.media/kenmillerassociates/RG-Ken-Miller_Logo_Horizont.jpg)