


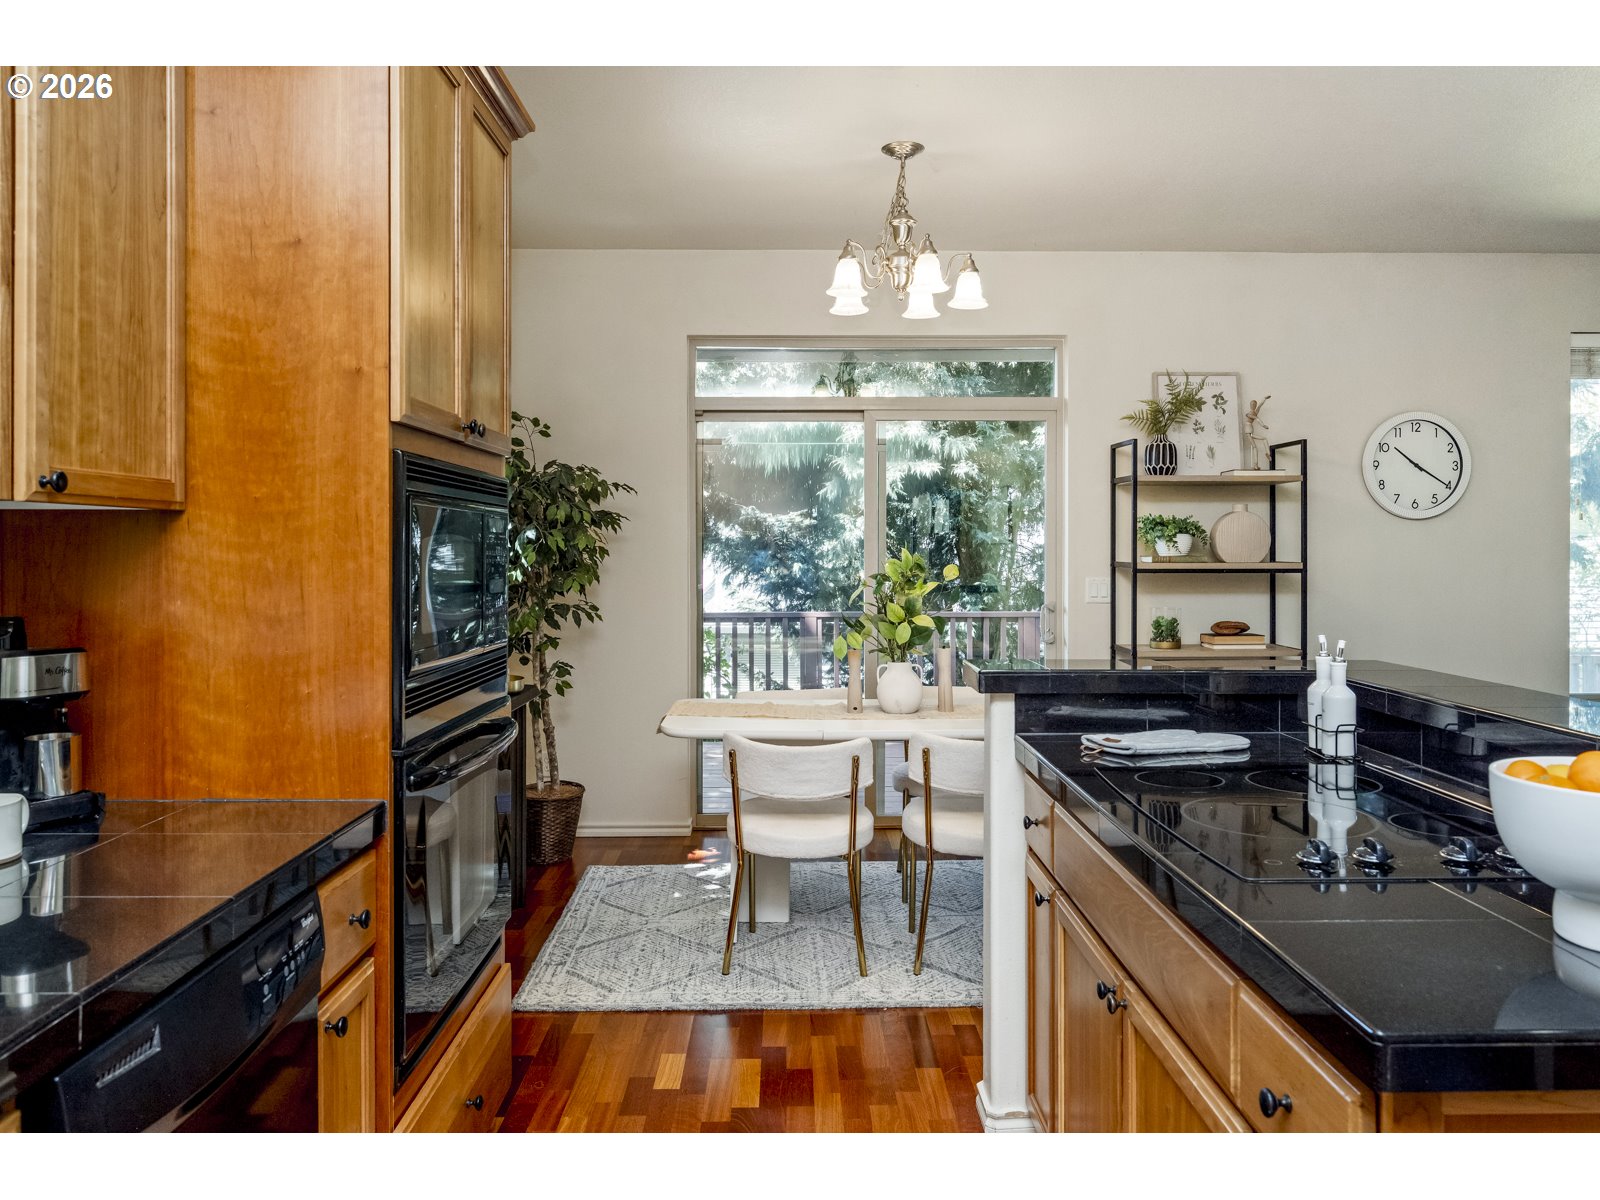


Welcome Home to Arbor Point on Bull Mountain.Tucked away on a quiet cul-de-sac in the ever-convenient Bull Mountain neighborhood, this charming Arbor Point craftsman is one of the very first homes built in the community, and it shows in all the right ways. This 3-bedroom-plus-den home offers a versatile floor plan with room to gather, work, and unwind.Inside, rich hardwood floors pair beautifully with brand-new carpet — soft, plush, and never lived on. Natural light pours through every room, and the kitchen flows effortlessly into the living space, with plenty of room to spread out and entertain. Upstairs, enjoy peaceful treetop views that offer a quiet connection to the natural setting beyond your windows.Retreat to the covered back deck year-round, where sunset views and a freshly landscaped backyard await. Rest easy knowing the AC, furnace, and exterior paint are all newer. This one truly is move-in ready.Location doesn't get better than this: stroll to Bear Creek or South River Terrace Park, hit the Fanno Creek Trail, and enjoy being minutes from Progress Ridge, Tigard Town Square, and Big Al's for dining, shopping, and entertainment. Plus, you can walk to the highly rated Art Rutkin Elementary!This is a rare opportunity to own one of the original Arbor Point homes. Come see it for yourself. Schedule your private tour today!
Listing courtesy of Real Broker.
 The content relating to real estate for sale on this site comes in part from the IDX program of the RMLS of Portland, Oregon. Real Estate listings held by brokerage firms other than this firm are marked with the RMLS logo, and detailed information about these properties include the name of the listing's broker. Listing content is copyright © 2026 RMLS of Portland, Oregon. All information provided is deemed reliable but is not guaranteed and should be independently verified. This content last updated on . Some properties which appear for sale on this web site may subsequently have sold or may no longer be available.

/u.realgeeks.media/kenmillerassociates/RG-Ken-Miller_Logo_Horizont.jpg)